
⚡ Key points at a glance: State Documents indicate that the Perot Museum is considering a major campus Development package, including a four-level parking structure, a covered arrival route, expanded event facilities, and additional restrooms. The filing places the preliminary construction budget at $90 million, with work currently expected to begin in early 2027 and finish in early 2029. 🏛️
Perot Museum Unveils Ambitious Expansion Plans Through State Documents
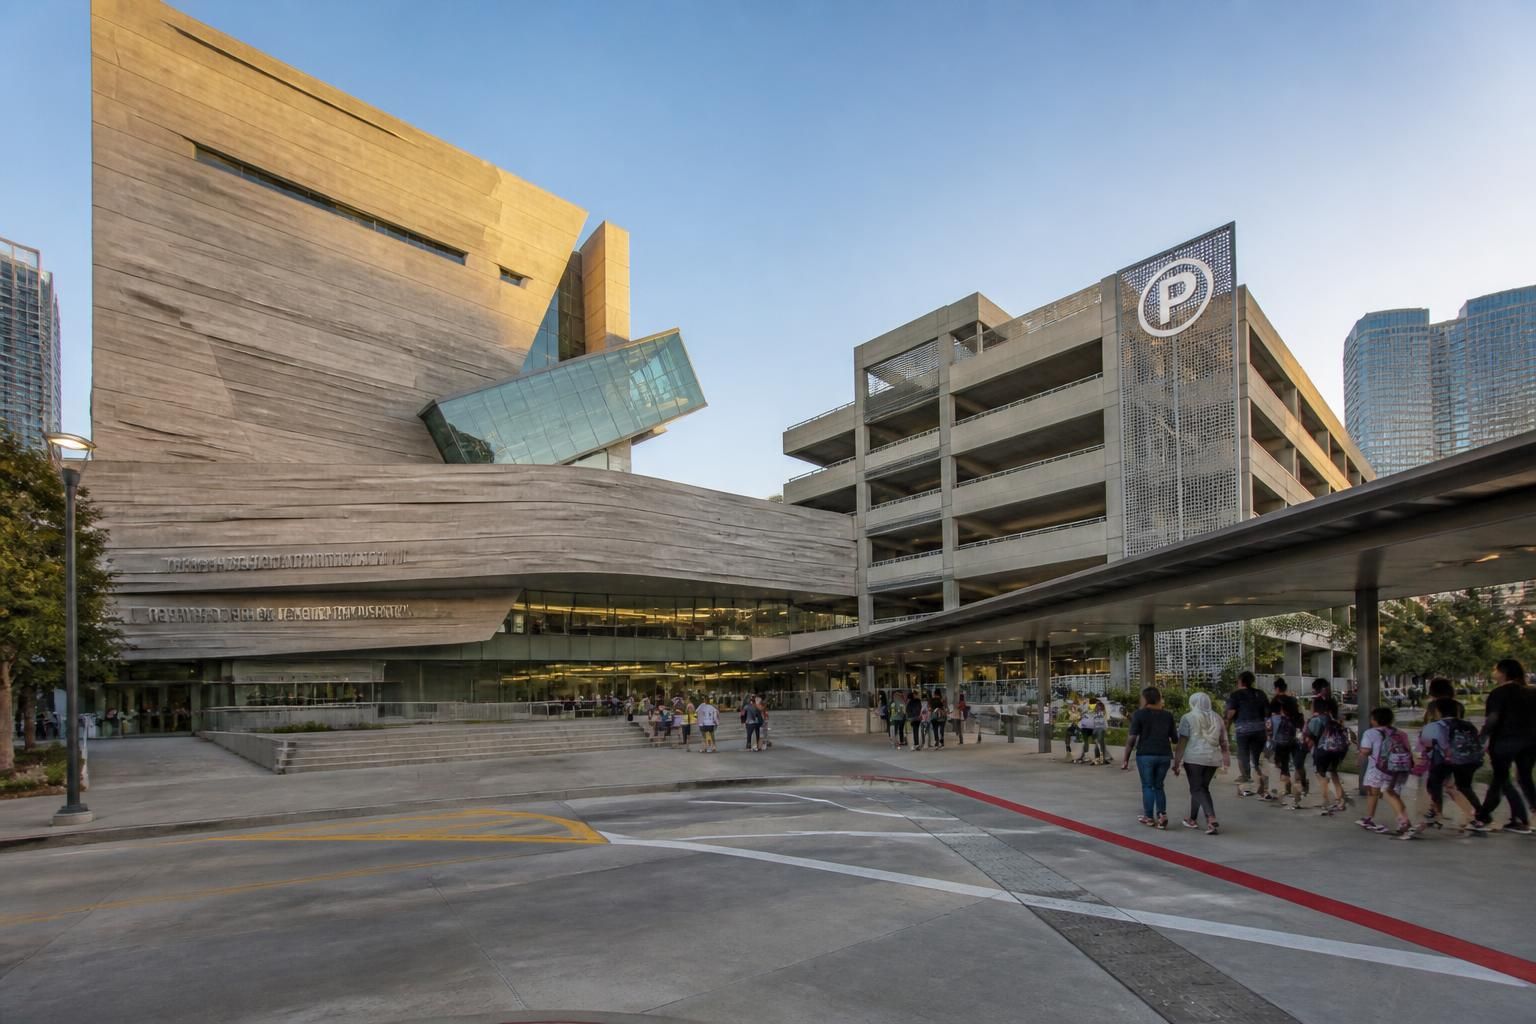
The Perot Museum of Nature and Science appears to be moving toward its most substantial physical Expansion since opening in Dallas’ Victory Park district in late 2012. A filing submitted to the Texas Department of Licensing and Regulation, commonly known as TDLR, outlines an early Project involving a four-story parking garage, a covered connection to the Museum entrance, new event areas, and further restroom capacity.
These State Documents are not a final public announcement or a finished architectural plan. They are, however, an important signal. TDLR records are typically used to describe the initial scope of construction work, expected budget, and an anticipated schedule. In this case, the filing identifies an estimated construction cost of $90 million, a scale that places the proposed work among the more consequential cultural Infrastructure projects being considered in central Dallas.
The proposed timeline points to a start in early 2027, followed by a projected completion in early 2029. Cultural institutions often file permits and begin municipal discussions long before all public-facing details are settled. This sequencing matters for visitors, event planners, tourism offices, and local businesses because it suggests that the Museum is preparing for a longer-term increase in demand rather than responding to a short-term operational issue.
Perot Museum spokesperson Kimberly Daniell described the work as part of responsible long-range campus planning. That distinction is useful. A museum expansion is not limited to adding exhibition galleries. It may also strengthen the less visible systems that determine whether a visit feels easy or difficult: arrival, parking, accessibility, orientation, ticketing flow, restrooms, group circulation, and event logistics.
For example, imagine a school coordinator arriving with 80 students during a busy weekday morning. The quality of the visit starts before the first exhibit. A parking system that accommodates buses and family vehicles more effectively, a protected path from the garage to the entrance, and sufficient facilities for groups can reduce delays that otherwise consume educational time. The same principle applies to a family visiting during a Dallas summer storm or an evening guest attending a corporate function.
The scope also fits the Museum’s position in a dense urban destination. Victory Park brings together sports, dining, hospitality, residential space, and major attractions. A successful visitor experience therefore relies on connections between the institution and its surrounding neighborhood. The planned covered walkway could be especially meaningful in a city where heat, heavy rain, and mobility needs can quickly shape a guest’s perception of access.
These early Plans should still be read carefully. TDLR filings can change as budgeting, engineering, fundraising, permitting, and design decisions evolve. Museum officials have not released detailed renderings, final capacities, named design teams, or a final operating plan. Yet the current record establishes a clear direction: the Perot Museum is assessing a significant campus-scale upgrade rather than a limited internal refresh.
- 🚗 Parking garage: a proposed four-story structure intended to improve vehicle capacity and arrival management.
- ☂️ Covered walkway: a sheltered route leading toward the Museum entry.
- 🎟️ Event space: additional capacity for programs, private events, education, and community use.
- 🚻 Restrooms: infrastructure designed to support higher visitor volumes and longer stays.
- 📅 Working schedule: early 2027 through early 2029, subject to revisions.
For destination managers, the key message is straightforward: visitor comfort is becoming core Museum Infrastructure, not an afterthought. The next question is how this proposed Development relates to the Perot’s recent investment in younger audiences.
How the Perot Museum Expansion Builds on the Moody Family Children’s Museum
The current Expansion conversation follows a recent and highly visible investment inside the Perot Museum itself. The Moody Family Children’s Museum reopened in May 2025 after a transformation that increased its footprint from 6,259 square feet to nearly 11,000 square feet. In practical terms, that expansion almost doubled the space available for young learners, their caregivers, and the staff supporting hands-on discovery.
The enlarged children’s area offers useful context for the broader Plans now visible in State Documents. A museum that successfully attracts more families must also examine capacity beyond the exhibit floor. More visitors mean more strollers, larger school groups, longer dwell times, more demand for restrooms, and more complicated arrival patterns. The proposed garage and event additions can be read as a response to the operational consequences of a stronger visitor offer.
Coverage of the reopened and expanded Moody Family Children’s Museum highlighted the scale of that transformation. The value is not simply square footage. Early-learning galleries must handle movement, noise, curiosity, and frequent transitions between families without becoming confusing or exhausting. A thoughtful spatial design gives children room to explore while enabling adults to supervise with confidence.
That same user-centered thinking should shape the next phase of campus Development. A family attraction is strongest when every part of the journey works together. Consider the visitor pathway: a parent checks tickets on a phone, finds parking, walks with a child, enters security, uses a restroom, identifies the correct gallery, and later locates an exit or café. Any friction at one point can weaken the whole experience, even when the exhibitions are excellent.
Digital visitor tools can support this flow without replacing human welcome. A mobile audio guide, for instance, can provide a short orientation message before arrival, offer an accessible route from parking to entry, and deliver age-appropriate prompts once inside. For groups, an organizer can share clear instructions before the visit rather than repeating them over crowd noise in the lobby. Smart tourism is most effective when it solves a precise operational problem.
Family capacity requires more than bigger galleries
Children’s museums are particularly sensitive to crowding. When spaces become congested, the experience changes quickly: children wait longer, adults lose sightlines, staff must redirect movement, and sound levels rise. The Perot Museum’s earlier enlargement addressed the exhibit-side need for more room. A broader campus Project can now address the arrival-side conditions that influence how comfortably visitors reach those galleries.
The following table shows how individual elements named in the preliminary filing could support a family-focused visit. These are operational implications rather than confirmed program details, since final designs have not been publicly released.
| Planned element | Potential visitor benefit | Operational value |
|---|---|---|
| 🚗 Four-story garage | More predictable arrival for families, schools, and event guests | Helps separate vehicle demand from street-level congestion |
| ☂️ Covered connection | Greater comfort during heat and rain | Creates a clearer, more accessible path to the entrance |
| 🎉 Event facilities | More options for celebrations and group programming | May reduce pressure on public gallery areas |
| 🚻 Additional restrooms | Shorter queues and better support for long family visits | Improves resilience during peak attendance periods |
For museums elsewhere, the lesson is practical: do not measure family access solely by the number of interactive exhibits. Measure the entire route, including transport, check-in, wayfinding, breaks, sound, and departure. A comparison with the operational challenges of another museum expansion shows why visitor services deserve the same planning discipline as galleries.
🧭 A child-focused Museum succeeds when adults can navigate it calmly and children can explore it safely. That operational reality brings attention to the proposed garage and covered walkway.
Parking Garage and Covered Walkway Could Reshape Perot Museum Access
The most visible components of the proposed Perot Museum Development may not be exhibition spaces at all. A four-story parking garage and covered walkway are infrastructure-led interventions, but they can have a direct effect on the quality of a cultural visit. In Dallas, where many visitors arrive by car and weather conditions can be intense, arrival design is part of the experience rather than a purely technical issue.
A parking garage changes more than the number of spaces available. It can change how guests enter the district, where queues form, how school groups unload, and whether people arrive relaxed enough to engage with the Museum. When parking is uncertain, visitors often arrive late, rush through security, or begin their day frustrated. That problem is especially acute for timed tickets, tours, workshops, and scheduled events.
The covered walkway included in the filing deserves equal attention. A sheltered pedestrian route can support visitors using wheelchairs, parents pushing strollers, older adults, schoolchildren, and guests carrying bags or equipment. It also creates an opportunity for intuitive wayfinding. Clear lighting, visible signage, legible landmarks, and digital directions can make the distance from a vehicle to the entry feel shorter and safer.
For a hypothetical visitor named Maya, arriving from a North Texas suburb with two children, the difference is tangible. Instead of searching for a spot, crossing an exposed area in high heat, and checking multiple signs, she could follow a single clear route from garage to lobby. Her phone could display parking-level information, an accessible walking route, ticket reminders, and a suggested first stop based on the children’s ages. None of these tools are extravagant; they are examples of coordinated service design.
Accessible navigation should be designed before construction is complete
Infrastructure projects often treat digital information as something to add near opening day. That approach risks avoidable confusion. The Perot Museum can gain more value from the Project by planning visitor communication early: construction updates, alternate routes, parking availability, group arrival instructions, and accessible directions should be tested with real users before the new facilities open.
Audio guidance is particularly useful where visitors need to move without constantly looking at a screen. A short route can be delivered in clear steps: “Exit the elevator on level two, follow the covered path for 90 feet, then use the main entrance doors on your left.” For visitors with visual impairments, neurodivergent guests, or adults supervising children, spoken guidance can reduce cognitive load. It should remain optional, concise, and synchronized with physical signs.
During construction, the Museum will also need to protect visitor confidence. Early 2027 through early 2029 is a long operating period. Temporary barriers, changed drop-off points, and altered pedestrian paths can become a source of negative feedback if information is vague. A simple page updated regularly, supported by staff briefings and in-app notifications, is more useful than a one-time announcement.
- 📍 Publish the current arrival map before visitors purchase tickets.
- 🔊 Offer a short audio route for garages, drop-off areas, and accessible entrances.
- 🚌 Give schools dedicated arrival windows and clear coach instructions.
- 📱 Update temporary detours immediately across the website, ticket emails, and mobile tools.
- 👥 Test signage and navigation with families, older visitors, and disability-access advocates.
The garage should therefore be understood as a visitor-flow system, not simply as a building for cars. 🏗️ The strongest Infrastructure makes the route to science feel as considered as the science inside.
Event Space Development Creates New Opportunities for Dallas Cultural Tourism
The inclusion of event space in the Perot Museum Plans could expand the institution’s role beyond daytime admission. Museums increasingly operate as flexible civic venues: places for school programs, donor gatherings, lectures, conferences, community celebrations, evening receptions, and tourism-industry events. Dedicated facilities can allow these activities to grow without disrupting public gallery access.
For Dallas, that distinction has economic and cultural value. A visitor attending an evening science event may stay at a nearby hotel, dine in Victory Park, and return later with family. A corporate group may combine a meeting with a Museum program. A local organization may choose the venue for an awards night because its setting reinforces curiosity, learning, and civic pride. Event capacity can therefore strengthen the Museum’s connection to the wider destination ecosystem.
It is important, however, not to assume that larger event rooms automatically create a better offer. The success of event space depends on practical details: acoustic quality, step-free access, mobile connectivity, power access, staffing routes, catering logistics, clear booking information, and separation between private guests and regular visitors. An event that blocks circulation or creates noise spillover can weaken the experience for everyone.
Audio technology is especially relevant here. A flexible room should support a small lecture, a panel discussion, a guided reception, and an interactive school program without requiring complicated equipment changes. Smartphone-based audio systems can help groups hear a presenter through personal headphones, reduce the need for high-volume loudspeakers, and offer multilingual interpretation where appropriate. For cultural organizations, this can be a scalable complement to fixed AV infrastructure.
Consider a conference organizer holding a sustainability session at the Museum. Guests could receive a temporary audio channel on their phones for the keynote, then move through a guided exhibit route with short contextual commentary. International attendees could select a language version, while guests who prefer captions could access text on screen. This model does not replace expert guides or educators; it gives them a clearer tool for managing sound and attention.
Event growth must preserve the public Museum experience
When a museum pursues commercial events, public mission should remain central. The best model protects daytime access, makes room for educational programming, and uses event revenue to support collections, research, interpretation, or community participation. Transparent scheduling matters. Visitors should know if a gallery, entrance, or service area is affected by a private booking before they arrive.
The Perot Museum’s history makes this balancing act particularly meaningful. It emerged from the 2006 merger of the Dallas Museum of Natural History, The Science Place, and the Dallas Children’s Museum. That combined legacy brought together scientific learning, family engagement, and public education. The institution was later named for Ross Perot and Margot Perot after their five adult children contributed $50 million to the original project.
A new event-focused Development phase can reinforce that legacy if it is designed to bring more people into contact with science rather than simply adding rentable square footage. Public talks linked to exhibitions, evening audio-guided programs, teacher workshops, and community science nights are examples of activities that connect revenue potential with educational purpose.
For planning teams, inspiration can come from how other institutions frame expansion around public use. The discussion around museum growth and accessible public spaces illustrates why openness, navigation, and visitor trust should remain central criteria alongside construction budgets.
🎙️ Event space becomes a cultural asset when it supports both efficient operations and meaningful participation. The remaining issue is how the Museum can communicate a changing Project without overstating early documents.
What State Documents Mean for the Perot Museum Project Timeline
State Documents offer an early, useful view of the Perot Museum Expansion, but they should not be treated as a final blueprint. The TDLR filing identifies a proposed scope, a projected cost of $90 million, and a working construction period from early 2027 to early 2029. These details establish the seriousness of the Plans while leaving ample room for later changes in design, schedule, procurement, and funding.
This distinction is important for journalists, tourism professionals, and prospective visitors. A permit filing is a procedural milestone. It can indicate that an institution is coordinating with public agencies, identifying construction needs, and testing the feasibility of a major investment. It does not necessarily confirm every design feature, the final number of parking spaces, operational arrangements during construction, or the precise opening date of new facilities.
Museum leadership has appropriately framed the work as early-stage long-range planning. That language is more than cautious public relations. Large institutional Projects require coordination across architects, engineers, city departments, contractors, accessibility specialists, security planners, donors, educators, event teams, and visitor-services staff. Each decision can affect cost and timing. A covered walkway, for instance, involves not only aesthetics but drainage, lighting, structural integration, pedestrian safety, and maintenance.
The strongest communication strategy will be specific about what is known and equally clear about what remains under review. Visitors do not need polished promises; they need reliable practical information. If parking patterns change, say so. If school entrances move, publish the new route. If a gallery remains open despite nearby work, explain how access will be maintained. Consistency across website updates, ticket emails, social posts, staff scripts, and mobile guidance will be essential.
There is also a broader lesson for museum leaders planning capital investment in 2026. Building projects should include a visitor-information budget from the start. Signage, temporary maps, accessibility audits, multilingual messages, audio prompts, and staff training are not optional finishing touches. They are the operating layer that helps the physical investment achieve its purpose.
For a concrete example, a group-tour operator could receive a pre-visit message 48 hours before arrival. The message might confirm the coach drop-off point, explain the temporary walking route, provide a two-minute audio orientation, and offer an emergency contact. This reduces the need for the guide to manage every logistical question at the curb. It also enables the group to begin its educational program with more time and less stress.
The Perot Museum has already demonstrated a willingness to invest in visitor-facing transformation through the expanded Moody Family Children’s Museum. The newly filed Expansion points toward a complementary next step: improving the campus systems that support greater attendance, more programming, and a more resilient guest journey. The scale is ambitious, but the most meaningful test will be whether the final Development remains clear, accessible, and easy to use on an ordinary busy day.
📌 The central insight is simple: a major Museum Project earns public confidence through transparent updates and friction-free access, not through scale alone.
What does the Perot Museum expansion filing include?
The preliminary TDLR filing describes a four-story parking garage, a covered walkway to the Museum entrance, added event space, and additional restrooms. These details remain subject to change as planning develops.
How much could the Perot Museum project cost?
The State Documents list an estimated construction cost of $90 million. This is an early estimate and may change as design, engineering, approvals, and construction planning advance.
When could construction begin and end?
The filing anticipates work starting in early 2027 and being completed in early 2029. Museum officials may adjust this schedule as the project moves through later planning stages.
Has the Perot Museum recently expanded another area?
Yes. The Moody Family Children’s Museum reopened in May 2025 after expanding from 6,259 square feet to nearly 11,000 square feet, nearly doubling its former size.
